Words: 1938 | Estimated Reading Time: 10 minutes | Views: 234
The JPY 136 billion redevelopment in front of Kasuga/Korakuen Station did not stumble because of its location, but because of its rights structure.
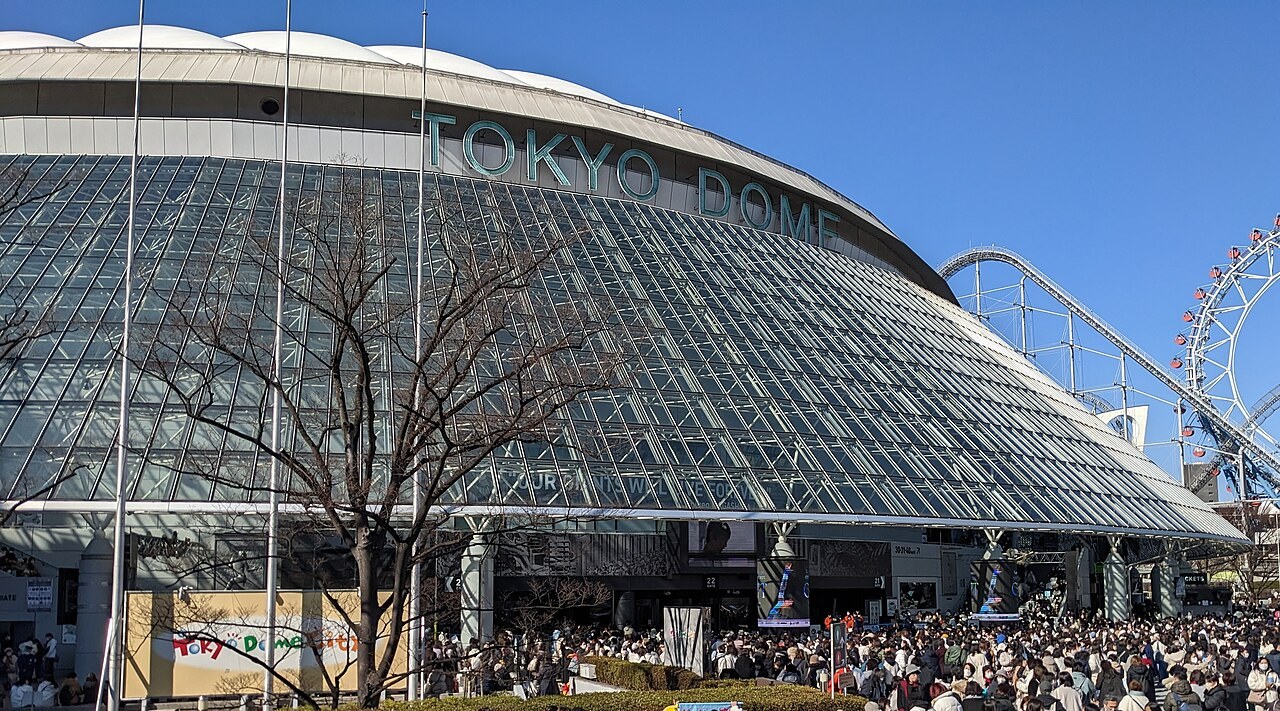
In Tokyo, few sites should be less likely to fail than Koishikawa in Bunkyo Ward. In the Edo period this was a cluster of samurai residences and temples; today it is flanked by Tokyo Dome, the Koishikawa Botanical Garden, and the Bunkyo Civic Center. The Marunouchi and Namboku subway lines intersect here, and you can reach Otemachi within ten minutes from Korakuen Station.
Yet on this very site, a redevelopment project with a total budget of about JPY 136 billion—“Bunkyo Garden” (文京ガーデン), with major developers such as Mitsui Fudosan participating as association members—never managed to ignite its retail component after full completion in November 2023. Recently, YouTube videos criticizing it as “maze-like” and “you can’t see the shops” have proliferated, and after an on-site visit in late August 2026, a Merkmal journalist published a notably scathing field report.
For cross-border investors, the value here is not schadenfreude. How a project with an impeccable location, ample capital, and a top-tier developer ended up like this reveals a structural feature of Japan’s urban redevelopment regime—one that directly affects how much the assets you buy around such projects will be worth in the future.
A prime location undervalued for two decades
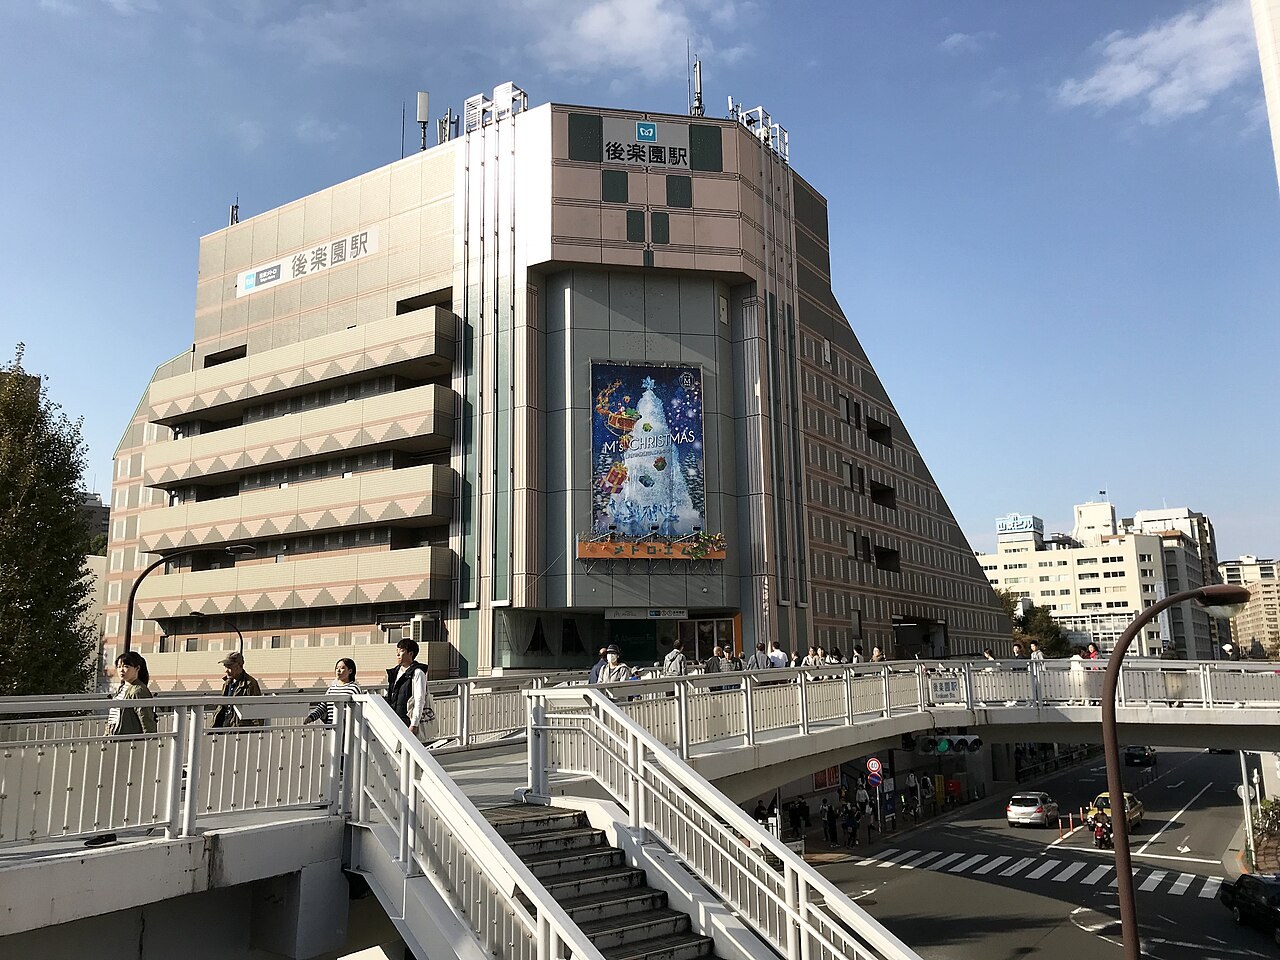
How good is Koishikawa’s location? The surroundings say it all. Bunkyo Ward is widely known among Tokyo’s 23 wards as an academic district, with the University of Tokyo’s Hongo campus, the Ochanomizu university cluster, and prestigious schools such as Tsukuba’s affiliated institutions, underpinning long-term stable family demand for housing. The Korakuen area is even more distinctive than the rest of Bunkyo: it combines the residential appeal of an academic district with the commercial footfall generated by Tokyo Dome—rare in Tokyo.
Internal data from the Urbalytics platform can quantify this “goodness.” In the rental apartment market centered on Korakuen Station, there are currently 175 active listings, with an average monthly rent of about JPY 170,500 and an average size of 36.51 square meters, implying a unit rent of roughly JPY 4,782/sqm/month. This is solidly in central Tokyo’s second tier—below Shinjuku and Shibuya, but clearly above 23-ward peers like Itabashi and Adachi.
The trend matters even more. Looking at rent per tsubo by quarter, 2026 Q1 was about JPY 15,000/tsubo, Q2 rose to JPY 15,700, and Q3 further to JPY 16,100—four periods cumulatively up 7.33%, or 1.83% per period on average. Note that 2025 Q3 and Q4 had only one and four samples respectively and are for reference only; from 2026 onward the sample counts were 22, 75, and 72, providing support for this uptrend.
In short, the fundamentals of this location are intact. Rents are rising, demand is expanding, and both transit and educational resources are in place. The problem lies elsewhere.
Post-mortem: a circulation plan that doesn’t work
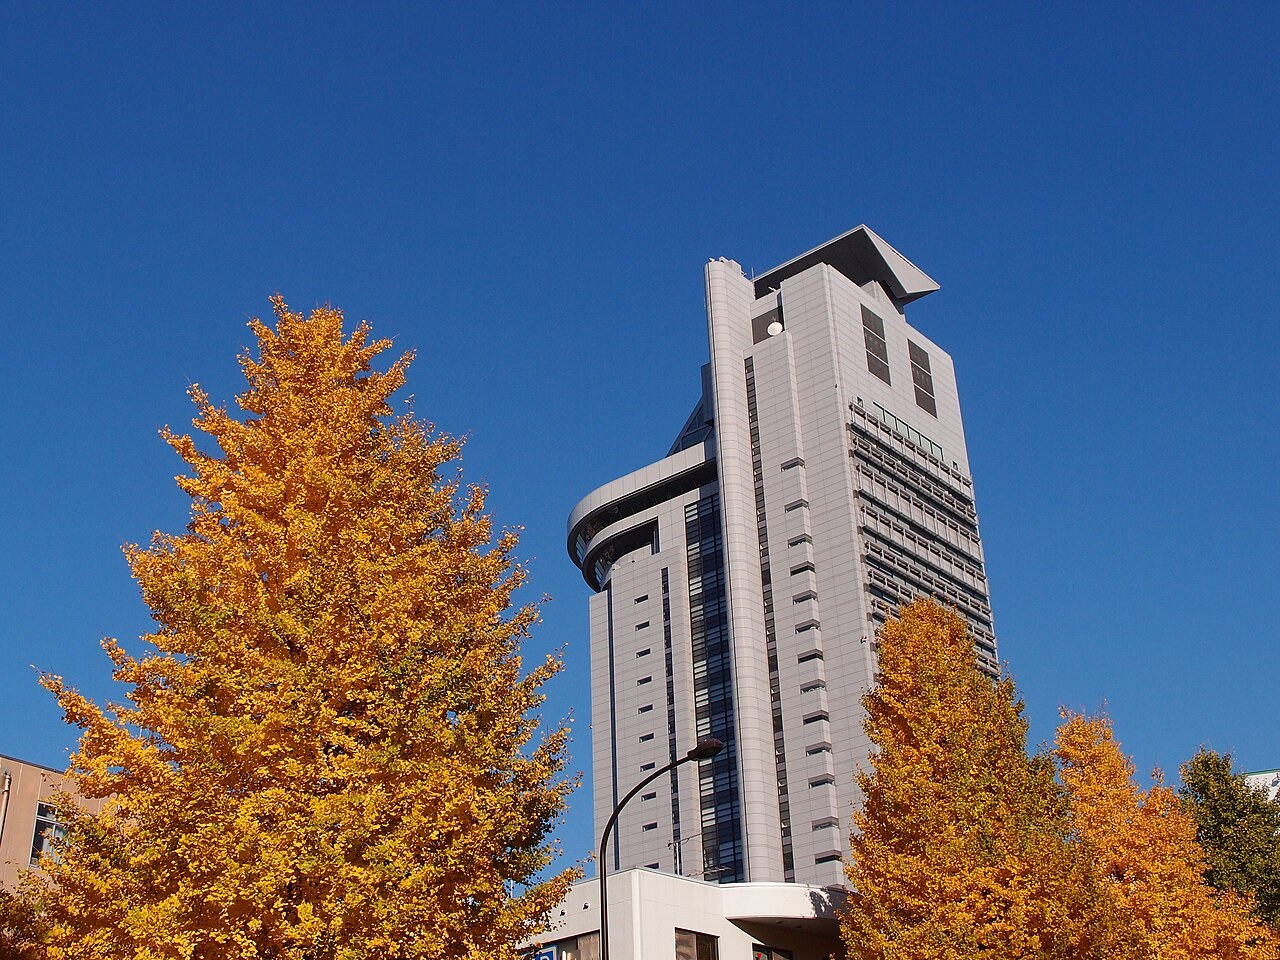
Bunkyo Garden’s official name is the “Kasuga/Korakuen Station-Front District Urban Redevelopment Project,” led by Bunkyo Ward and covering about 2.4 hectares between Hakusan-dori and the Enma-dori shopping street. The project started in 2001 with an initial plan to open in 2006; delays due to environmental impact issues and more meant meaningful progress only after the city plan was confirmed in 2009. It was formally approved in 2012, main construction began in 2016, it was named in 2018, and fully completed in November 2023. From start to completion: twenty-two years.
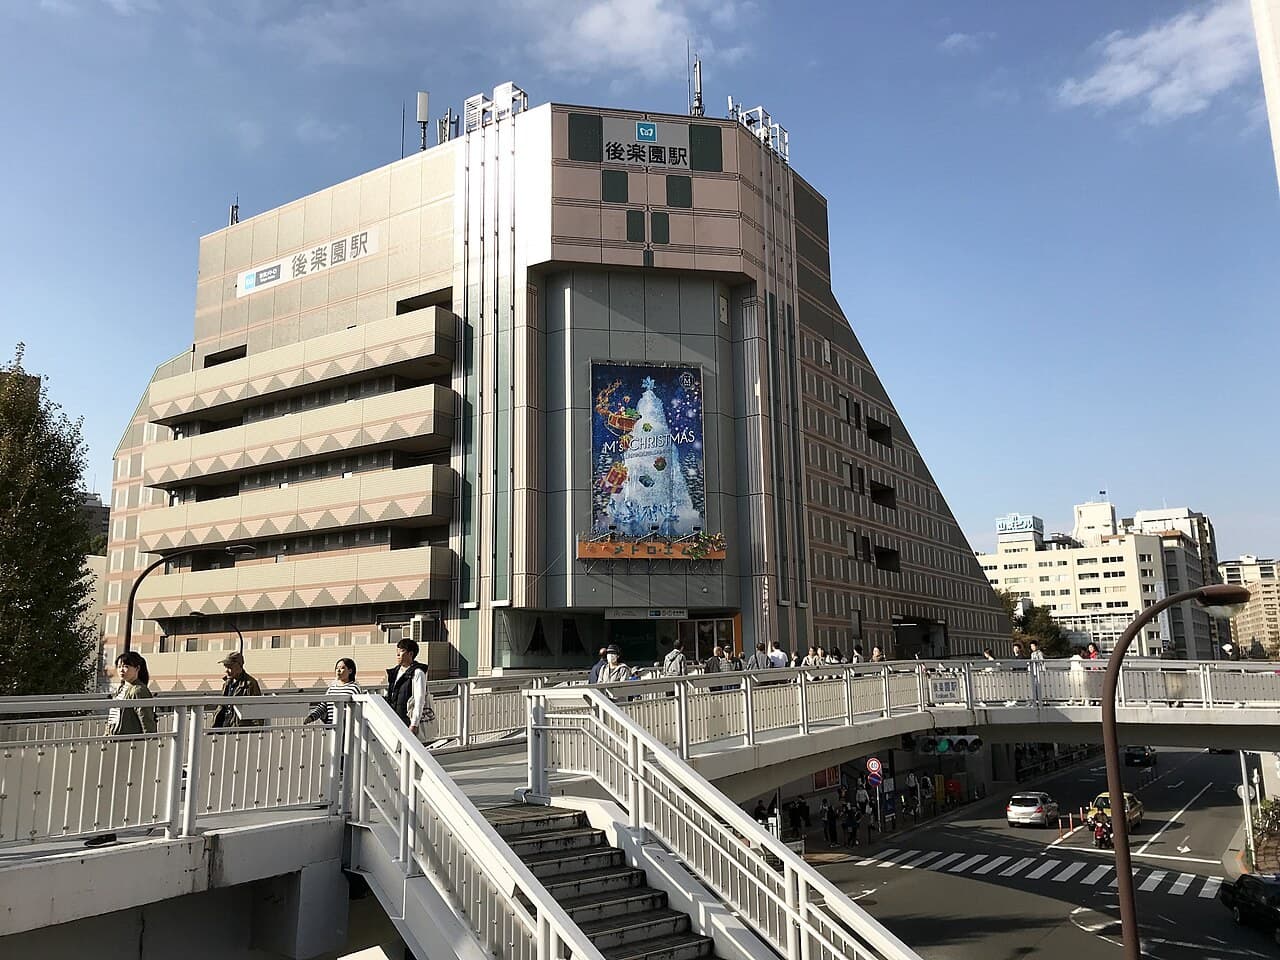
The final product is not a single building, but a complex split into three blocks—west, south, and north. The West district hosts small shops and offices as “Bunkyo Garden The West,” the South district comprises three buildings including the “Bunkyo Garden Gate Tower” office building with tenants such as Mitsubishi Shokuhin, and the North district includes the 40-story condominium “Park Court Bunkyo Koishikawa The Tower” and another building. A 6,500 sqm green space, “Green Valley,” sits at the center.
The Merkmal reporter’s late-August 2026 visit found problems centering on two issues: the shops are “invisible,” and the routes “don’t connect.”
First, exiting from Tokyo Metro’s Namboku Line Korakuen Station Exit 8, the retail frontage is screened by trees; from a distance you cannot tell what’s inside. Looking from Kasuga-dori (National Route 254) on the Bunkyo Civic Center side, the shop signage is fully blocked by foliage; in lush seasons, passersby are unlikely to notice there is a retail facility at all.
Second, once inside, the second-floor circulation is still confusing. Medical tenants are mixed with F&B and retail without clear vertical zoning. The hardest to find is the route from the Civic Center-side corner to the second-floor restaurants on the south side—the stair looks like an office fire escape, and the entry is a white door midway up the stairs. Without signage, it is nearly impossible to tell it is intended for customers.
Risk alert In retail real estate, a failed circulation plan is not an “experience” problem—it is a “revenue” problem. Invisible storefronts mean zero natural footfall; tenants must rely solely on destination visits. Ultimately, only uses that “do not need pass-by customers”—clinics, real estate brokerages, indoor golf—are willing to move in, capping achievable rents.
The reporter also observed that most escalators are narrow single-width units and elevators are tucked away. For a JPY 136 billion project, the retail circulation capacity feels tight. As for tenants, multiple blocks on the official floor map have no store names, and many actual occupants are operators that can function in small footprints; there are few, if any, stores likely to draw out-of-area shoppers.
The real systemic cause: association-implemented delivery and rights structure
On the surface this looks like a design error. But compared against successful precedents, the institutional difference becomes obvious.
The comparison offered by the Merkmal reporter is Roppongi Hills. There too, older buildings around the redevelopment zone remained, but the operator, Mori Building, purchased them, refurbished them as “Roppongi Hills North Tower,” and integrated them into the whole—preserving a unified feel. Bunkyo Garden chose a completely different path: Mitsui Fudosan did not buy the land outright, but advanced the project by co-owning the site rights jointly with the original rights holders.
This is the typical structure of Japan’s association-implemented urban redevelopment. A redevelopment association composed of numerous rights holders executes the project; the developer joins as a participating association member, and rights holders undergo “rights conversion,” swapping original land/building rights for floor area in the new buildings. The upside is that it avoids massive acquisition budgets and unit-by-unit buyouts; the cost is that the facility’s final form must accommodate each rights holder’s preferences and any decisions to retain existing buildings.
Bunkyo Garden’s three-block, dispersed layout is the consequence. Because relatively new buildings like the Sumitomo Realty Korakuen Building (completed 1998, 20 floors) were retained, only older structures were demolished, leaving several separate buildings loosely strung together as a single “facility,” with the sense of unity lost. The dispersion also squeezed the practically usable area of the central green, and with other companies’ properties interspersed around the site, even staging a market becomes difficult—the tenants’ association website lists no events after the opening-day market on December 3, 2023.
Location sets the ceiling; the rights structure sets the floor.
The complexity of rights also spills into operations. The tenants’ association site has long gone without updates; the floor map does not match the tenant mix seen on-site in August 2026; and on mobile, the zoom function perversely makes the map smaller. In a retail complex co-managed by multiple rights holders, there is often no single party truly accountable for “overall foot traffic”—not because someone is shirking, but because governance is fragmented by design.
Investor lens: turning this lesson into an actionable decision
For investors looking to acquire income properties in Japan, Bunkyo Garden is a rare negative case study. First the data, then the strategy.
Urbalytics data show nine whole-building listings currently for sale in the Korakuen Station area, with an average gross yield of 4.33% and a median of 4.29%, ranging from 3.00% to 5.72%. The average asking price is about JPY 532 million, with average annual income around JPY 21.73 million. Breaking down the nine listings, the logic of dispersion is clear: a 2020-built property in Koishikawa 2-chome, five minutes on foot, shows a 4.29% yield, while a 1993-built, six-minute walk property in the same area reaches 5.72%—the gap stems not from location but from building vintage and depreciation expectations.
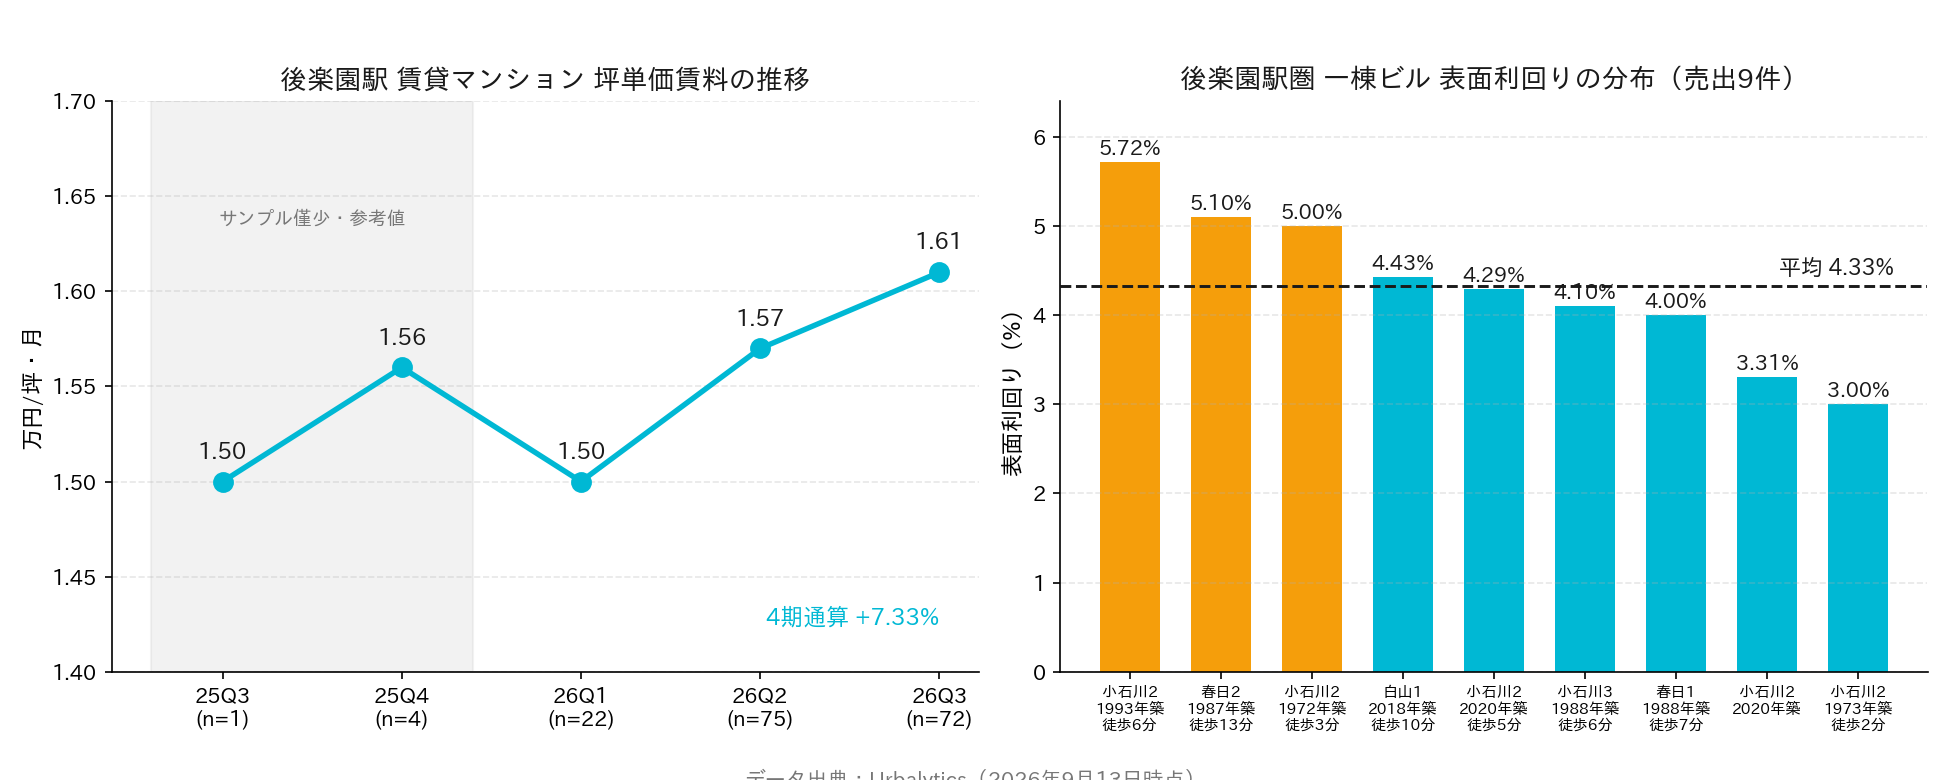
Urbalytics Insight Rents in the Korakuen area are strengthening steadily (four periods cumulatively +7.33%), but the median whole-building gross yield has compressed to 4.29%—which means buyers have already paid the “redevelopment premium” ahead of rent growth. Under this pricing, the asset’s actual rent growth capacity matters more than the redevelopment narrative itself.
Note that the quarterly series of sold price per tsubo (about JPY 3.14 million in 2025 Q4, JPY 3.29 million in 2026 Q1, and JPY 2.89 million in 2026 Q3) has only one to two observations per period; the volatility is driven mainly by sample composition rather than the market and should not be read as a trend. These figures are listed for reference only.
So, how to act in practice?
First, do not treat “a large redevelopment nearby” as a buy signal by itself. Bunkyo Garden shows that JPY 136 billion can produce either a premium or a hollow shell with chronically weak footfall. The key is to walk the circulation on site and judge whether the project truly channels traffic into the surrounding area.
Second, always check the implementation method. “Association-implemented” versus “single-entity” looks identical on signage, but the former implies numerous rights holders, a facility form constrained by decisions to retain existing buildings, and diluted operational unity and improvement speed. You can find this information in municipal urban planning disclosures.
Third, price assets off rent, not narratives. Korakuen’s four-period +7.33% rent rise is real cash-flow improvement, while a 4.29% gross yield indicates pricing has run ahead. When rent growth cannot keep pace with yield compression, your exit margin of safety thins. Use Urbalytics’ area rent statistics and whole-building yield distribution to separate “story premium” from “cash-flow support.”
Conclusion
Bunkyo Garden is not a failed real estate project—the 40-story condominium in the North district sold well, and the offices have tenants such as Mitsubishi Shokuhin. What failed is the retail component, precisely the part that most needs a “single will.”
In Japan, where private property rights are strongly protected and redevelopment hinges on rights-holder consensus, institutional design itself sets the ceiling and the floor of what a project can be. Grasping this matters more than memorizing any single yield number.
For cross-border investors seeking to quantify such structural risks pre-acquisition, start by using Urbalytics to review rent trends and whole-building yield distributions in the target area, to see how much of the price is cash flow—and how much is just a story.
#TokyoRedevelopment #BunkyoWard #KorakuenStation #KasugaStation #Koishikawa #BunkyoGarden #UrbanRedevelopment #AssociationImplemented #MitsuiFudosan #WholeBuildingInvestment #GrossYield #JapanRealEstateInvestment #Tokyo23Wards #CommercialRealEstate #Urbalytics
References
1. Merkmal (Yahoo! News reprint), 2026, “Why is the Kasuga/Korakuen Station-front redevelopment ‘so confusing’? In a JPY 136 billion mega-project, the shops are invisible!”, https://news.yahoo.co.jp/articles/4e4602d5158908b12f4a23c2d4c4444b6e9f3402
2. Bunkyo City, Kasuga/Korakuen Station-Front District First-Class Urban Redevelopment Project—Urban Planning Documents, https://www.city.bunkyo.lg.jp/
3. Mitsui Fudosan, Bunkyo Garden Project Information, https://www.mitsuifudosan.co.jp/
4. MLIT (Ministry of Land, Infrastructure, Transport and Tourism), Overview of the Urban Redevelopment (Association-Implemented) System, https://www.mlit.go.jp/
5. Urbalytics internal data (Korakuen Station area rent statistics and whole-building yield statistics, retrieved September 13, 2026), https://www.urbalytics.jp/
Copyright: This article is original content by the author. Please do not reproduce, copy, or quote without permission. For usage requests, please contact the author or this site.